
Address
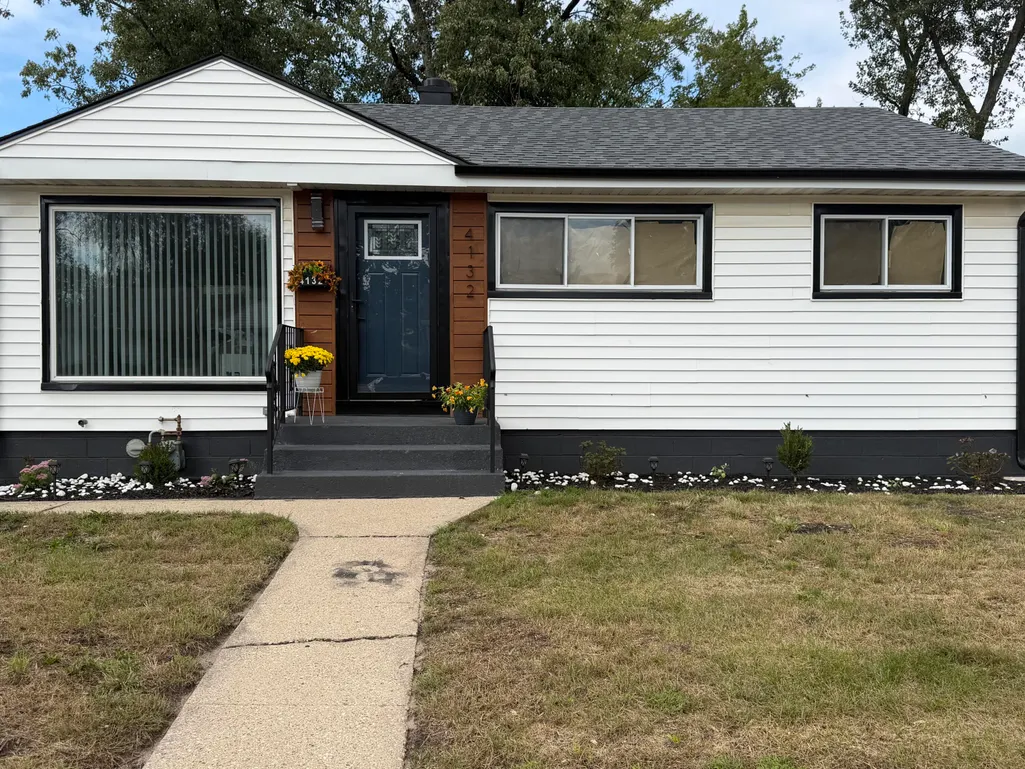
4132 E 11th Place, Gary, IN
Price
$ 244,900
Property Attributes
- MLS#846019
- TypeSingle Family
- Listing Status Active
- CountyLAKE
- CityGary
- AreaGary
- NeighborhoodAetna Manor 02
- Zip46403
- StyleSingle Family Residence
- Year Built1952
- Taxes$ 1360
- Price$ 244,900
- Bedrooms4
- Full Bathrooms2
- Half Bathrooms0
- Sqr Footage2021
- Lot Size0.149 Acres
Data Source:
Northwest Indiana REALTOR® Association (NIRA)
Property Description
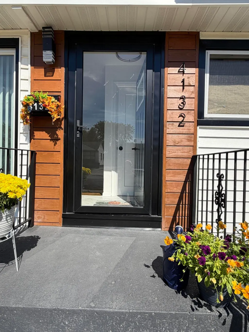
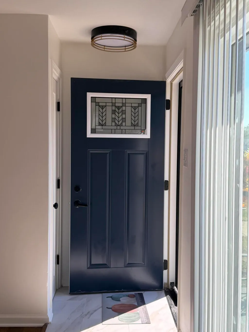
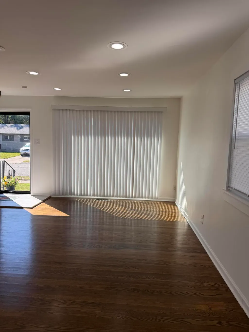
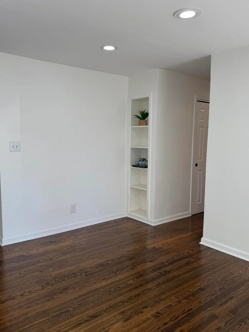
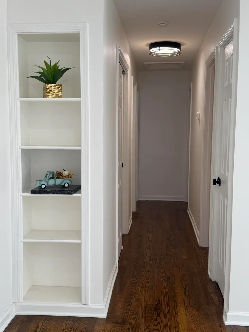
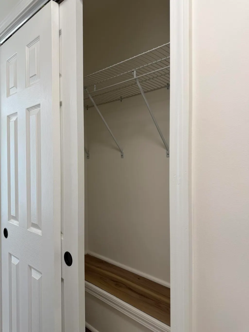
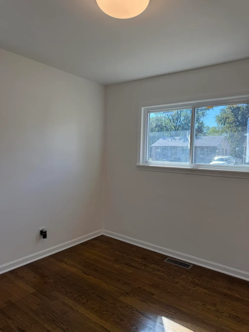
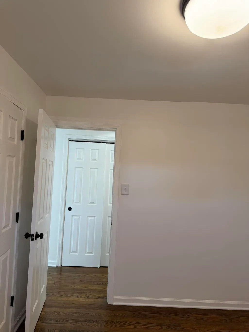
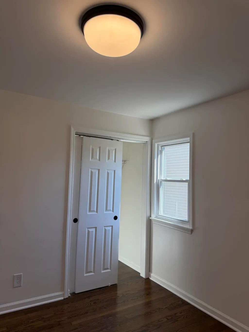
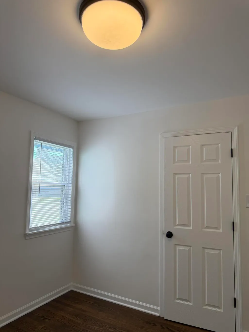
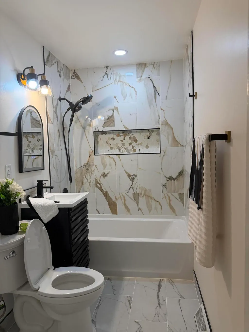
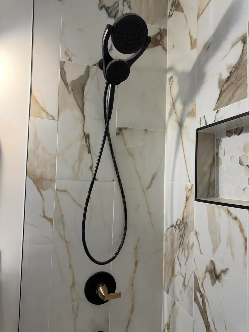
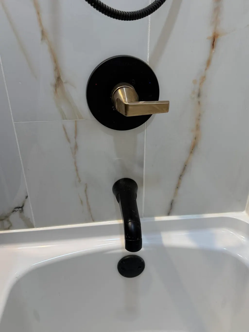
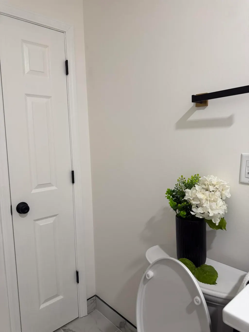
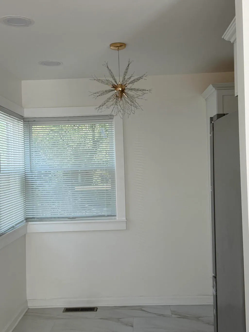
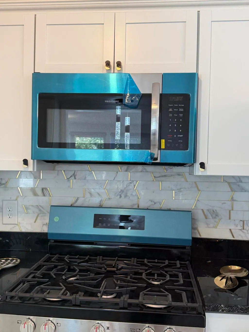
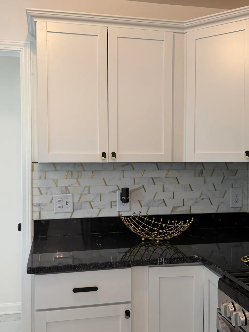
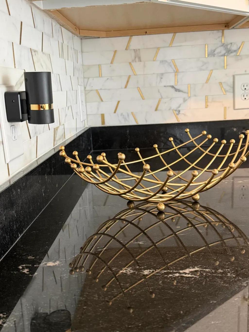
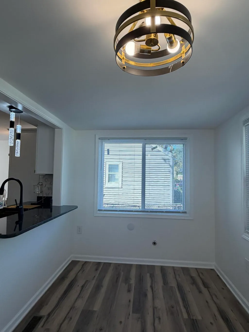
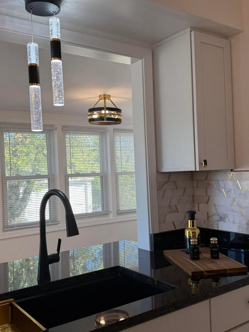
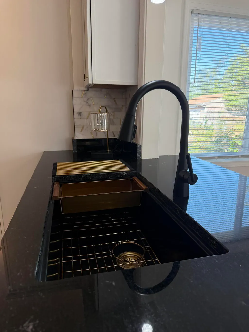
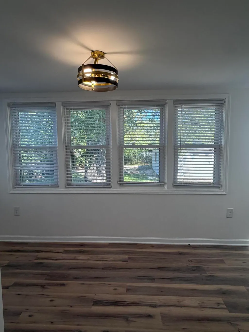
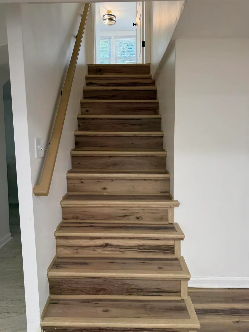
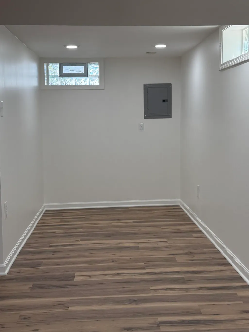
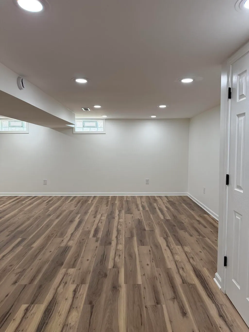
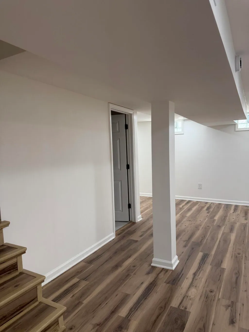
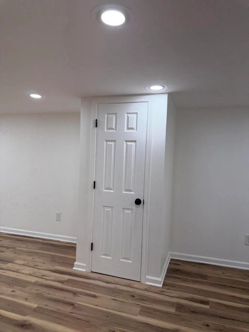
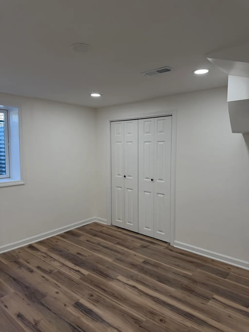
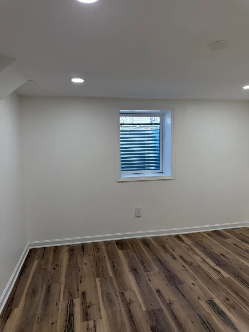
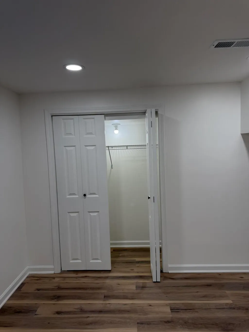
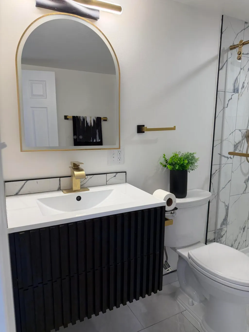
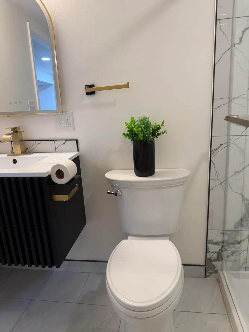
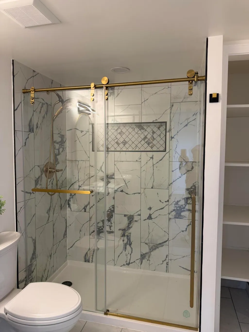
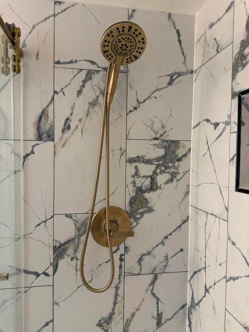
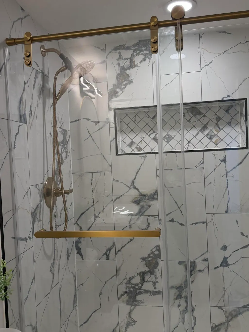
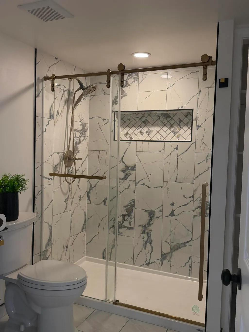
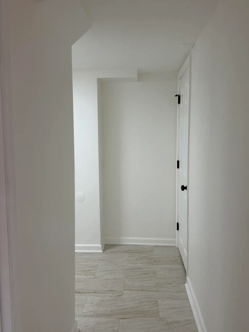
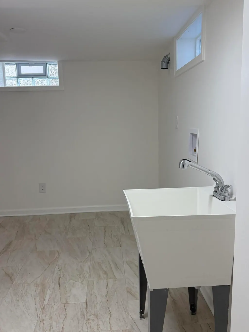
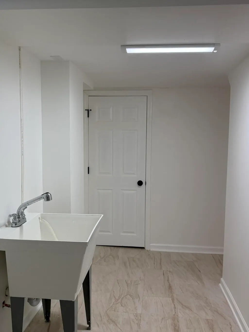
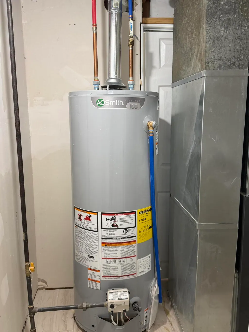
Impeccably renovated/transformed from top to bottom, this ranch home offers two levels of finished living space. Main level features 3 bedrooms, 1 full bath, dining room, kitchen and "back-kitchen/flex den." Beautifully refinished hardwood floors throughout living room, hallway and three bedrooms, large front room window and recessed lighting. Kitchen, dining room and entryway feature beautiful porcelain tile. Kitchen has new appliances, granite countertops, marble backsplash tile with beautiful gold flexes, a granite composite kitchen sink with beautiful light fixtures and a crystal chandelier in the dining room. The "Back-Kitchen/Flex Den," has beautiful luxury vinyl plank flooring, natural light as it has many windows and a countertop that extends from the kitchen for food prep or additional kitchen space for eating or conversation. The bathroom has beautiful wall tile, a shower niche and tasteful shower heads, faucets and towel holders. Both hallways have LED light fixtures and each bedroom has matching night lights that give subtle "night" light to each bedroom. Descend to the fully finished basement where you will find sleek new recessed lighting that brilliantly floods the basement with light ensuring the entire basement feels bright, open and airy. Notice the excellent workmanship to the crafted staircase. Once in the basement, there is a spacious area for entertaining, a movie theater or whatever the new owner desires. Luxury vinyl plank flooring that runs seamlessly into the 4th bedroom, which also has crisp recessed lighting. There is a large laundry room, under stairwell storage as well as a full bathroom with a beautiful shower door, floating sink and shelving. 1 car garage, fenced yard and a paved area in the yard. Wrought iron railings on both the front and back porches. New roof in 2025, water heater and furnace. Attention to detail throughout. Plenty of room for a growing family. Don't miss an opportunity to own a virtually brand new home.
| High School |
|---|
| West Side Leadership Academy High School |
| Price History | |
|---|---|
| 9/28/2026 | Listed $244,900 |
General Features
| Sewer | Public Sewer |
|---|---|
| Heating | Central |
| Utilities | Cable Available,Water Connected,Sewer Connected,Electricity Available |
| Appliances | Gas Range,Stainless Steel Appliance(s),Refrigerator,Microwave,Gas Water Heater |
| Garage Spaces | 1 |
| Patio/Porch Features | Front Porch,Rear Porch |
| Security Features | Carbon Monoxide Detector(s),Security Lights,Smoke Detector(s),Fire Alarm |
| Year Built | 1952 |
| Electric | 100 Amp Service |
| View | Neighborhood |
| Township | Calumet |
| Levels | One |
| Property Subtype | Single Family Residence |
| Tax Year | 2024 |
| County | Lake |
| New Construction | No |
| Property Type | Residential |
| HOA | No |
| Subdivision Name | Aetna Manor 02 |
| Garage Y/N | Yes |
| Total Rooms | 8 |
| Full Baths | 2 |
| Status | Active |
| Directions | US 12/20 East,continue straight to stay on US12/US 20 east,turn right onto Aetna Street,Turn left onto E 10th Ave,Turn right onto New Jersey St. Turn left onto E 11th PL,arrive at 4132 on the left. |
| High School | West Side Leadership Academy |
| City | Gary |
| High School District | Gary |
| Lot Size Square Feet | 6490.44 |
| Listing Terms | Cash,VA Loan,FHA,Conventional |
| Property Attached Y/N | No |
| Tax Annual Amount | 1360 |
| Standard Status | Active |
| Tax Assessed Value | 54200 |
| Legal Description | AETNA MANOR 2ND SUB. ALL L.41 BL.5 |
Interior Features
| Interior Amenities | Crown Molding,Recessed Lighting,Pantry,Granite Counters,Entrance Foyer |
|---|---|
| Window Features | Blinds,Storm Window(s) |
| Fireplace Y/N | No |
| Above Grade Finished Area | 1085 |
| Laundry Features | Gas Dryer Hookup,Washer Hookup,Main Level,Laundry Room |
| Total Bedrooms | 4 |
| Room Type | Bonus Room,Primary Bedroom,Living Room,Kitchen,Dining Room,Bedroom 4,Bedroom 3,Bedroom 2 |
| LivingAreaSource | Assessor |
| Total Baths | 2 |
Exterior Features
| Exterior Amenities | Lighting,Rain Gutters,Private Yard |
|---|---|
| Fencing | Chain Link |
| Parking Features | Garage Door Opener,Garage Faces Front,Driveway,Additional Parking |
| Lot Features | Back Yard,Paved,Landscaped,Front Yard,Few Trees |
| Water Source | Public |
| Lot Size Acres | 0.149 |
| Lot Size Source | Assessor |
| Waterfront Y/N | No |
Amenities
- Foreclosure
- Views
- Short Sale
- New Construction
- Adult 55+
- Lease To Own
- No HOA Fees
- Furnished
- Primary On Main
- Air Conditioning
- Seller Finance
- Green
- Fixer Upper
- Horse
- Golf
- Fireplace
- Deck
- Garage
- Basement
- Pool
Property vs Single Family Average in 46403
Price
Taxes
Year Built
 Midwest Real Estate Data (MRED) All information deemed reliable but not guaranteed. All properties are subject to prior sale, change or withdrawal. Neither listing broker(s) or information provider(s) shall be responsible for any typographical errors, misinformation, misprints and shall be held totally harmless. Listing(s) information is provided for consumer's personal, non-commercial use and may not be used for any purpose other than to identify prospective properties consumers may be interested in purchasing. The data relating to real estate for sale on this website comes in part from the Internet Data Exchange program of the Multiple Listing Service. Real estate listings held by brokerage firms other than New Chapter Real Estate may be marked with the Internet Data Exchange logo and detailed information about those properties will include the name of the listing broker(s) when required by the MLS. Copyright ©2026 All rights reserved.Based on information submitted to the MLS GRID as of September 28, 2026 10:11 PM UTC All data is obtained from various sources and may not have been verified by broker or MLS GRID. Supplied Open House Information is subject to change without notice.
Data is updated as of September 28, 2026 10:11 PM UTC
Midwest Real Estate Data (MRED) All information deemed reliable but not guaranteed. All properties are subject to prior sale, change or withdrawal. Neither listing broker(s) or information provider(s) shall be responsible for any typographical errors, misinformation, misprints and shall be held totally harmless. Listing(s) information is provided for consumer's personal, non-commercial use and may not be used for any purpose other than to identify prospective properties consumers may be interested in purchasing. The data relating to real estate for sale on this website comes in part from the Internet Data Exchange program of the Multiple Listing Service. Real estate listings held by brokerage firms other than New Chapter Real Estate may be marked with the Internet Data Exchange logo and detailed information about those properties will include the name of the listing broker(s) when required by the MLS. Copyright ©2026 All rights reserved.Based on information submitted to the MLS GRID as of September 28, 2026 10:11 PM UTC All data is obtained from various sources and may not have been verified by broker or MLS GRID. Supplied Open House Information is subject to change without notice.
Data is updated as of September 28, 2026 10:11 PM UTC
 IDX information is provided exclusively for consumers personal, non-commercial use and may not be used for any purpose other than to identify prospective properties consumers may be interested in purchasing. Data is deemed reliable but is not guaranteed accurate by the MLS. IDX information is provided by the Indiana Regional MLS.
Information last updated on September 28, 2026 10:30 PM UTC
IDX information is provided exclusively for consumers personal, non-commercial use and may not be used for any purpose other than to identify prospective properties consumers may be interested in purchasing. Data is deemed reliable but is not guaranteed accurate by the MLS. IDX information is provided by the Indiana Regional MLS.
Information last updated on September 28, 2026 10:30 PM UTC
 The content relating to real estate for sale and/or lease on this Web site comes in part from
the Internet Data eXchange ("IDX") program of the Northwest Indiana REALTORS® Association Multiple Listing Service ("NIRA MLS"). and is communicated verbatim, without change, as filed by its members. This information is being provided for the consumers' personal, noncommercial use and may not be used for any other purpose other than to identify prospective properties consumers may be interested in purchasing
The content relating to real estate for sale and/or lease on this Web site comes in part from
the Internet Data eXchange ("IDX") program of the Northwest Indiana REALTORS® Association Multiple Listing Service ("NIRA MLS"). and is communicated verbatim, without change, as filed by its members. This information is being provided for the consumers' personal, noncommercial use and may not be used for any other purpose other than to identify prospective properties consumers may be interested in purchasing
